top of page
AASTHA SHRESTHA
THE SHARDS
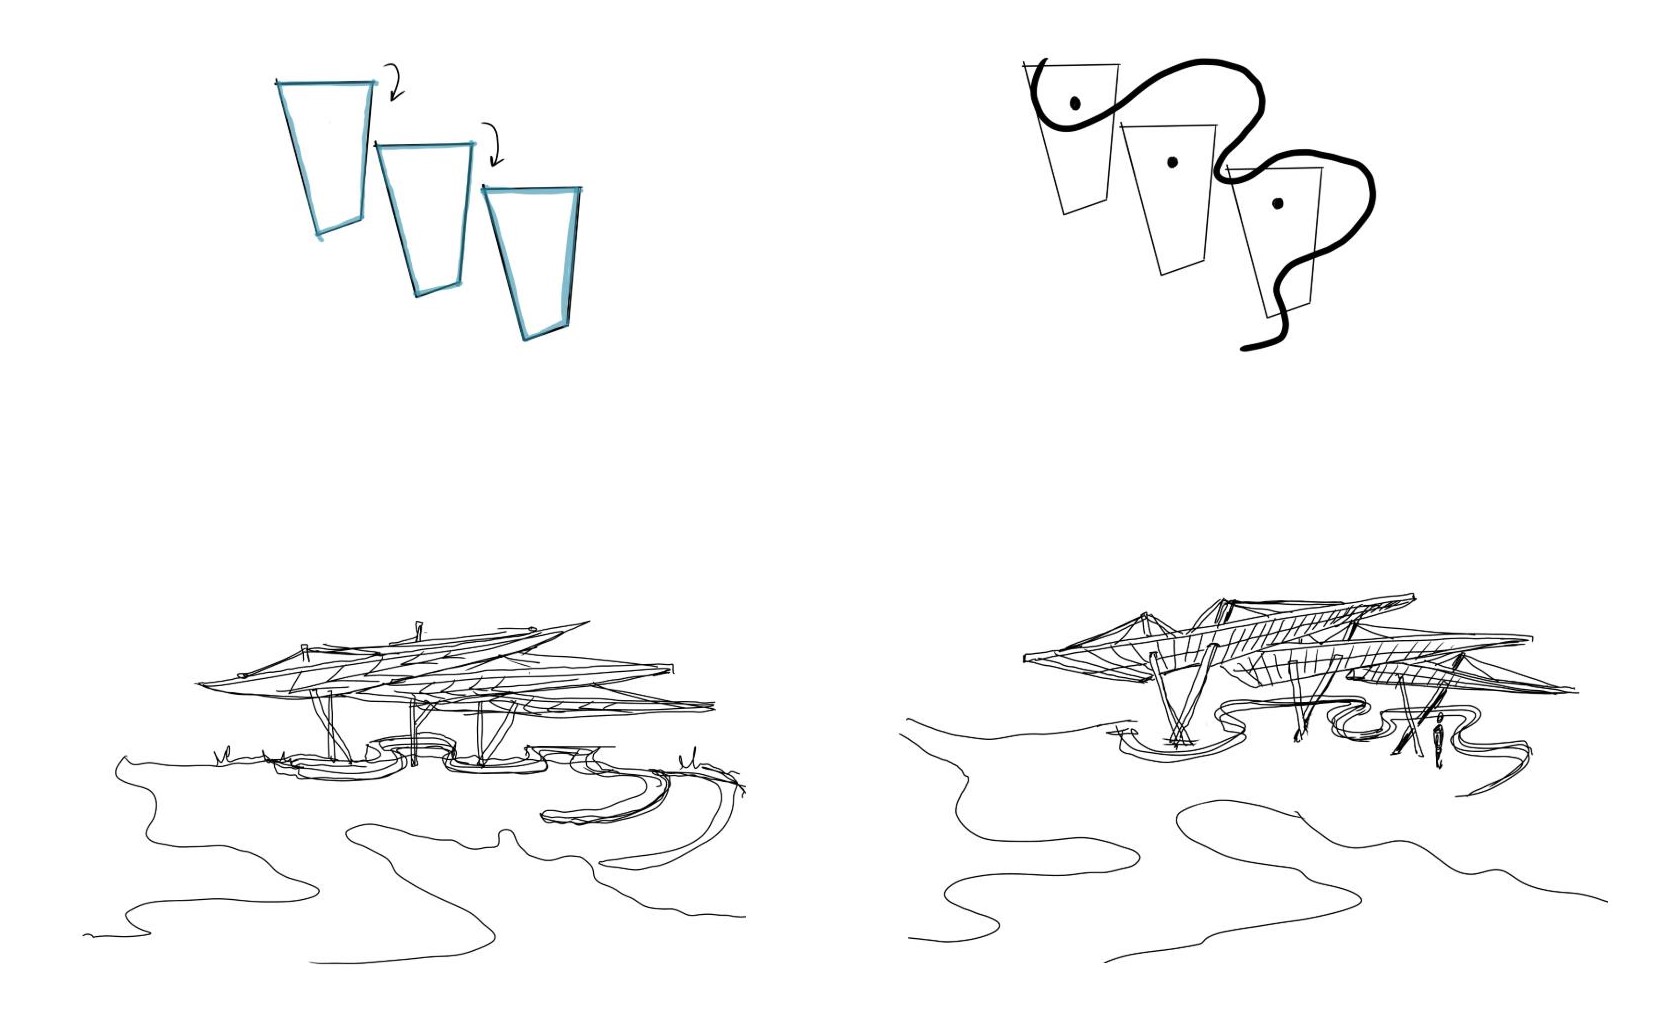
The lakeside pavilion is inspired by the ice-out phenomenon of Grand Teton’s lakes—the seasonal moment when winter’s frozen surface begins to fracture, separate, and give way to open water.
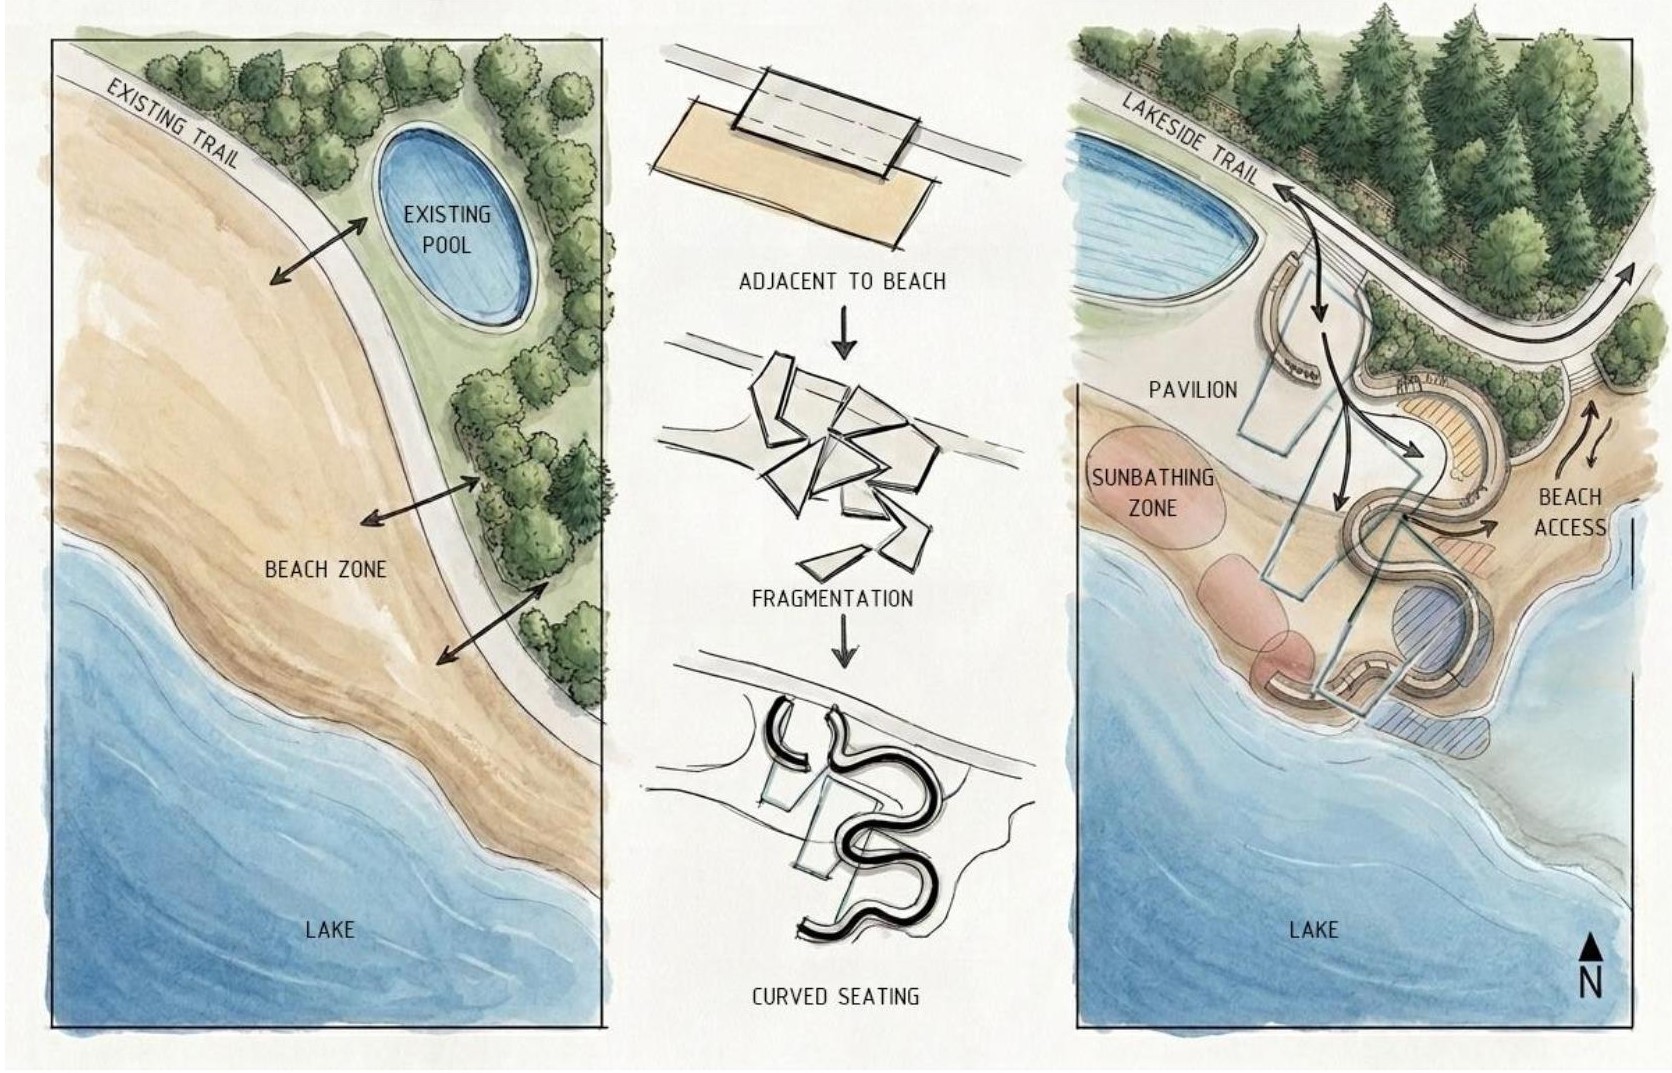
The pavilion translates this process into architecture through a series of angular, overlapping roof planes inspired by drifting ice shards. Each plane appears to break away from the next, creating a dynamic composition that captures the movement and fragmentation of ice as it responds to the changing seasons.
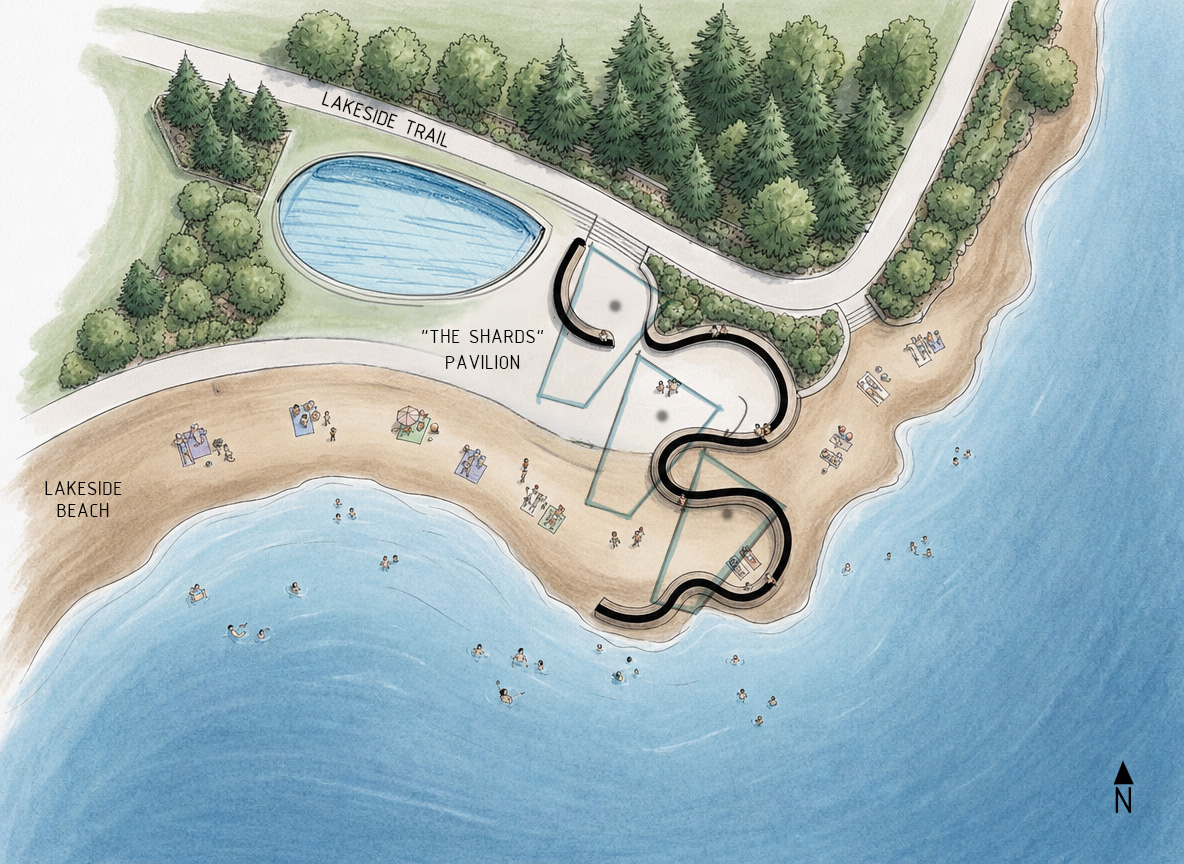
The pavilion’s curving pathways and seating edges contrast with the sharp roof forms, echoing the transition from rigid ice to flowing water. Together, the elements create a lakeside gathering space that is both sculptural and responsive to the landscape.
The design celebrates the moment of transformation between winter and summer—where ice becomes water, stillness becomes movement, and the frozen landscape begins to open itself to people again.
Project type
Recreation Facility / Pavilion
Location
Lake Jackson, Grand Teton National Park
Project Status
Conceptual

01
THE SHARDS

01
Sketches - where it all began.

02
Concept
03
Conceptual Site Plan

04
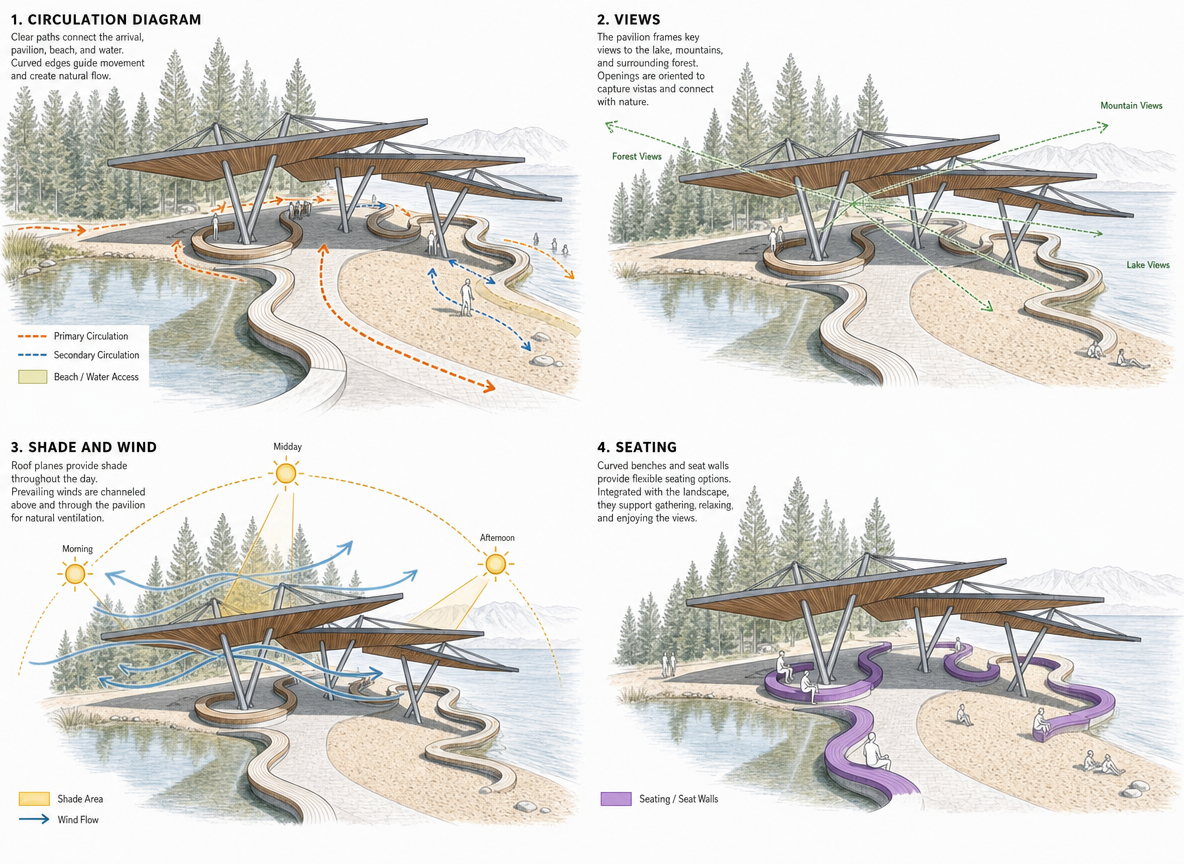
Conceptual Diagrams

05
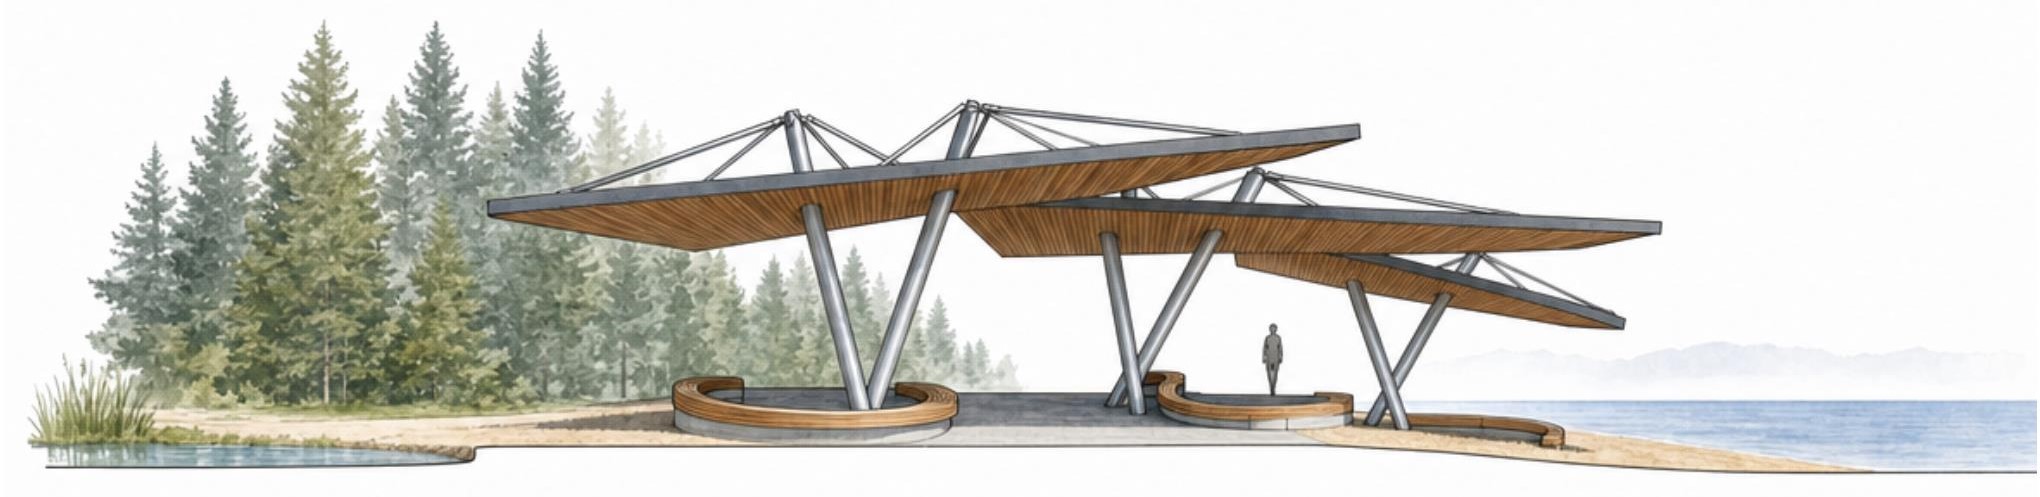
The pavilion is conceived as a lightweight steel structure supporting a series of thin, angular roof planes. Slender steel columns are arranged in angled, branching configurations, allowing the roofs to cantilever outward and create generous sheltered spaces while maintaining views toward the lake and mountains. The overlapping roof planes are structurally independent and shifted from one another, reinforcing the concept of fragmented ice shards.
A combination of steel, wood, stone, and concrete creates a balance between the pavilion’s crystalline geometry and the natural character of the landscape. Exposed galvanized or stainless steel columns and bracing provide durability in the mountain climate, while warm wood decking lines the underside of the roofs, creating a welcoming atmosphere. Curved timber seating follows the organic movement of the shoreline and pathways, contrasting with the sharp roof forms. Stone or concrete paving defines the gathering areas and connects the pavilion to the surrounding landscape.
Together, the materials create a dialogue between ice and landscape—the cool, reflective quality of steel evokes snow and ice, while the warmth and texture of wood ground the pavilion in the natural environment.

06
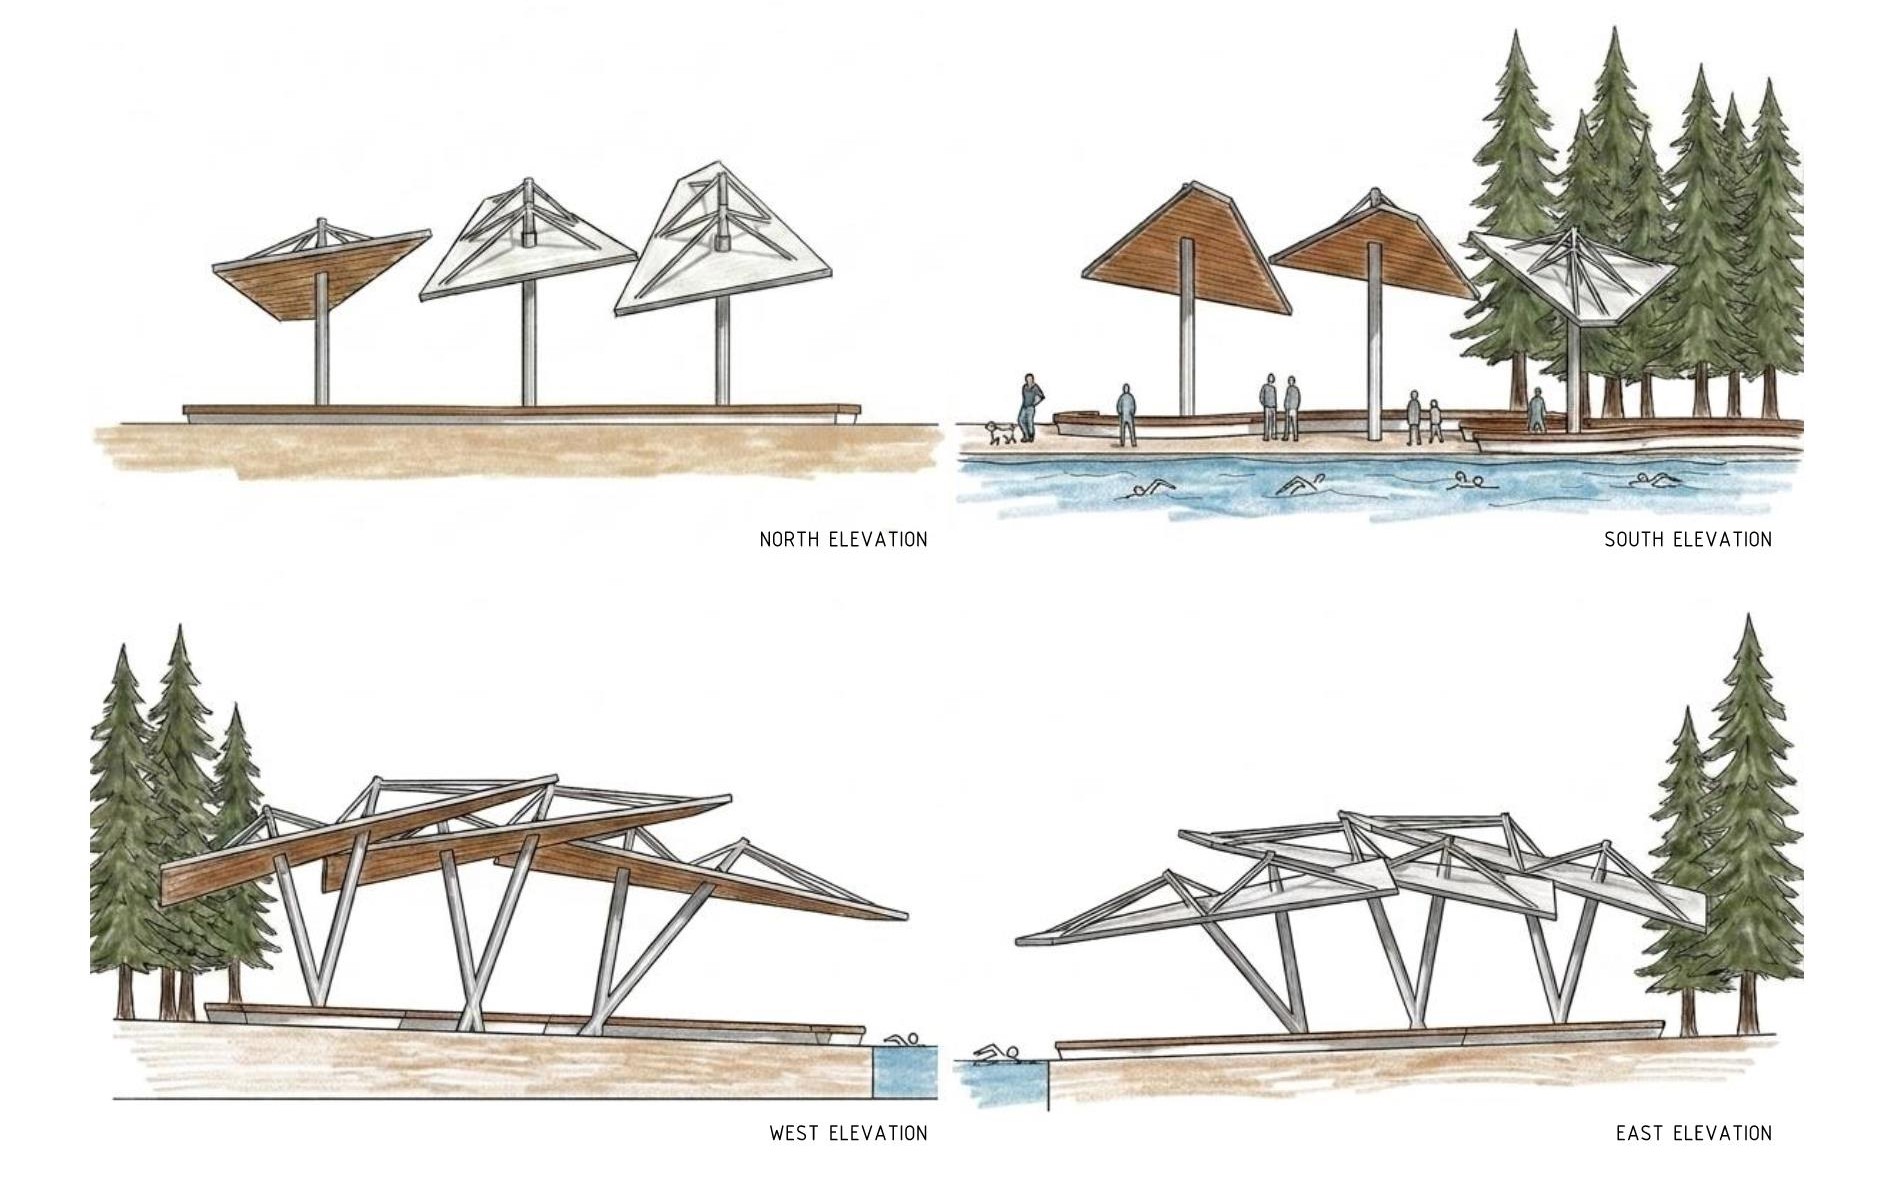
Elevations

07
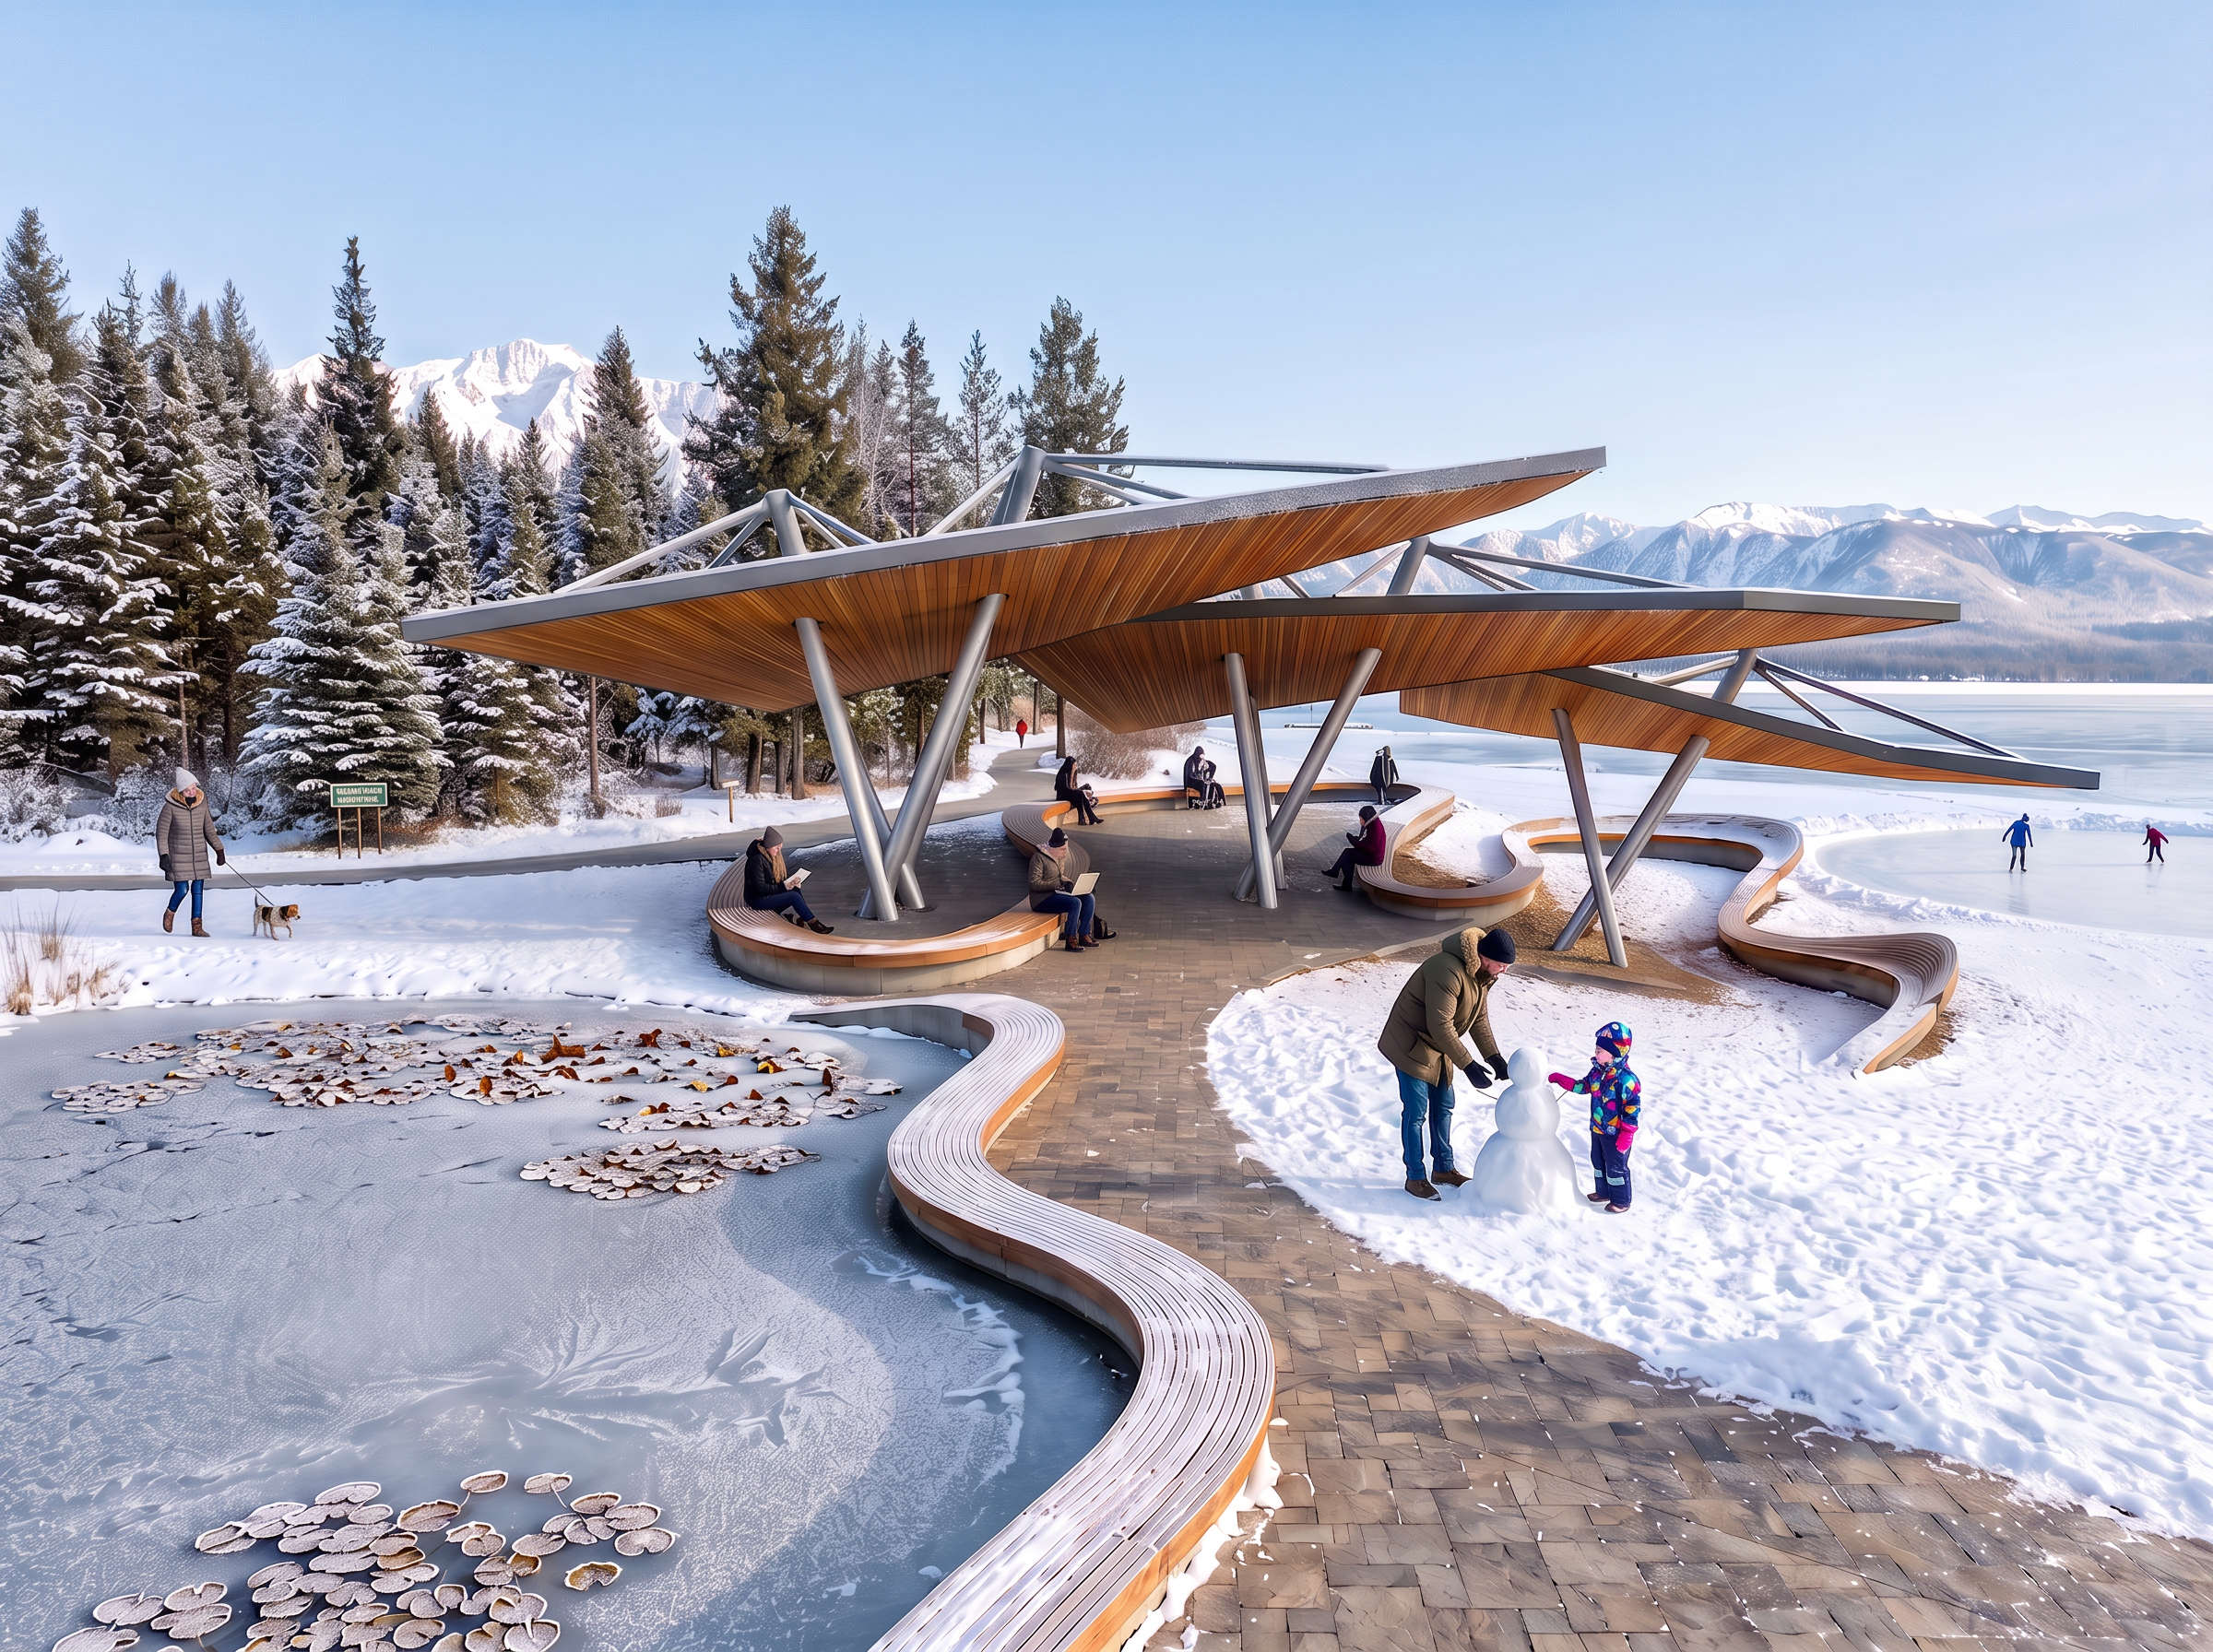
Winter Scene
08
Video
bottom of page